
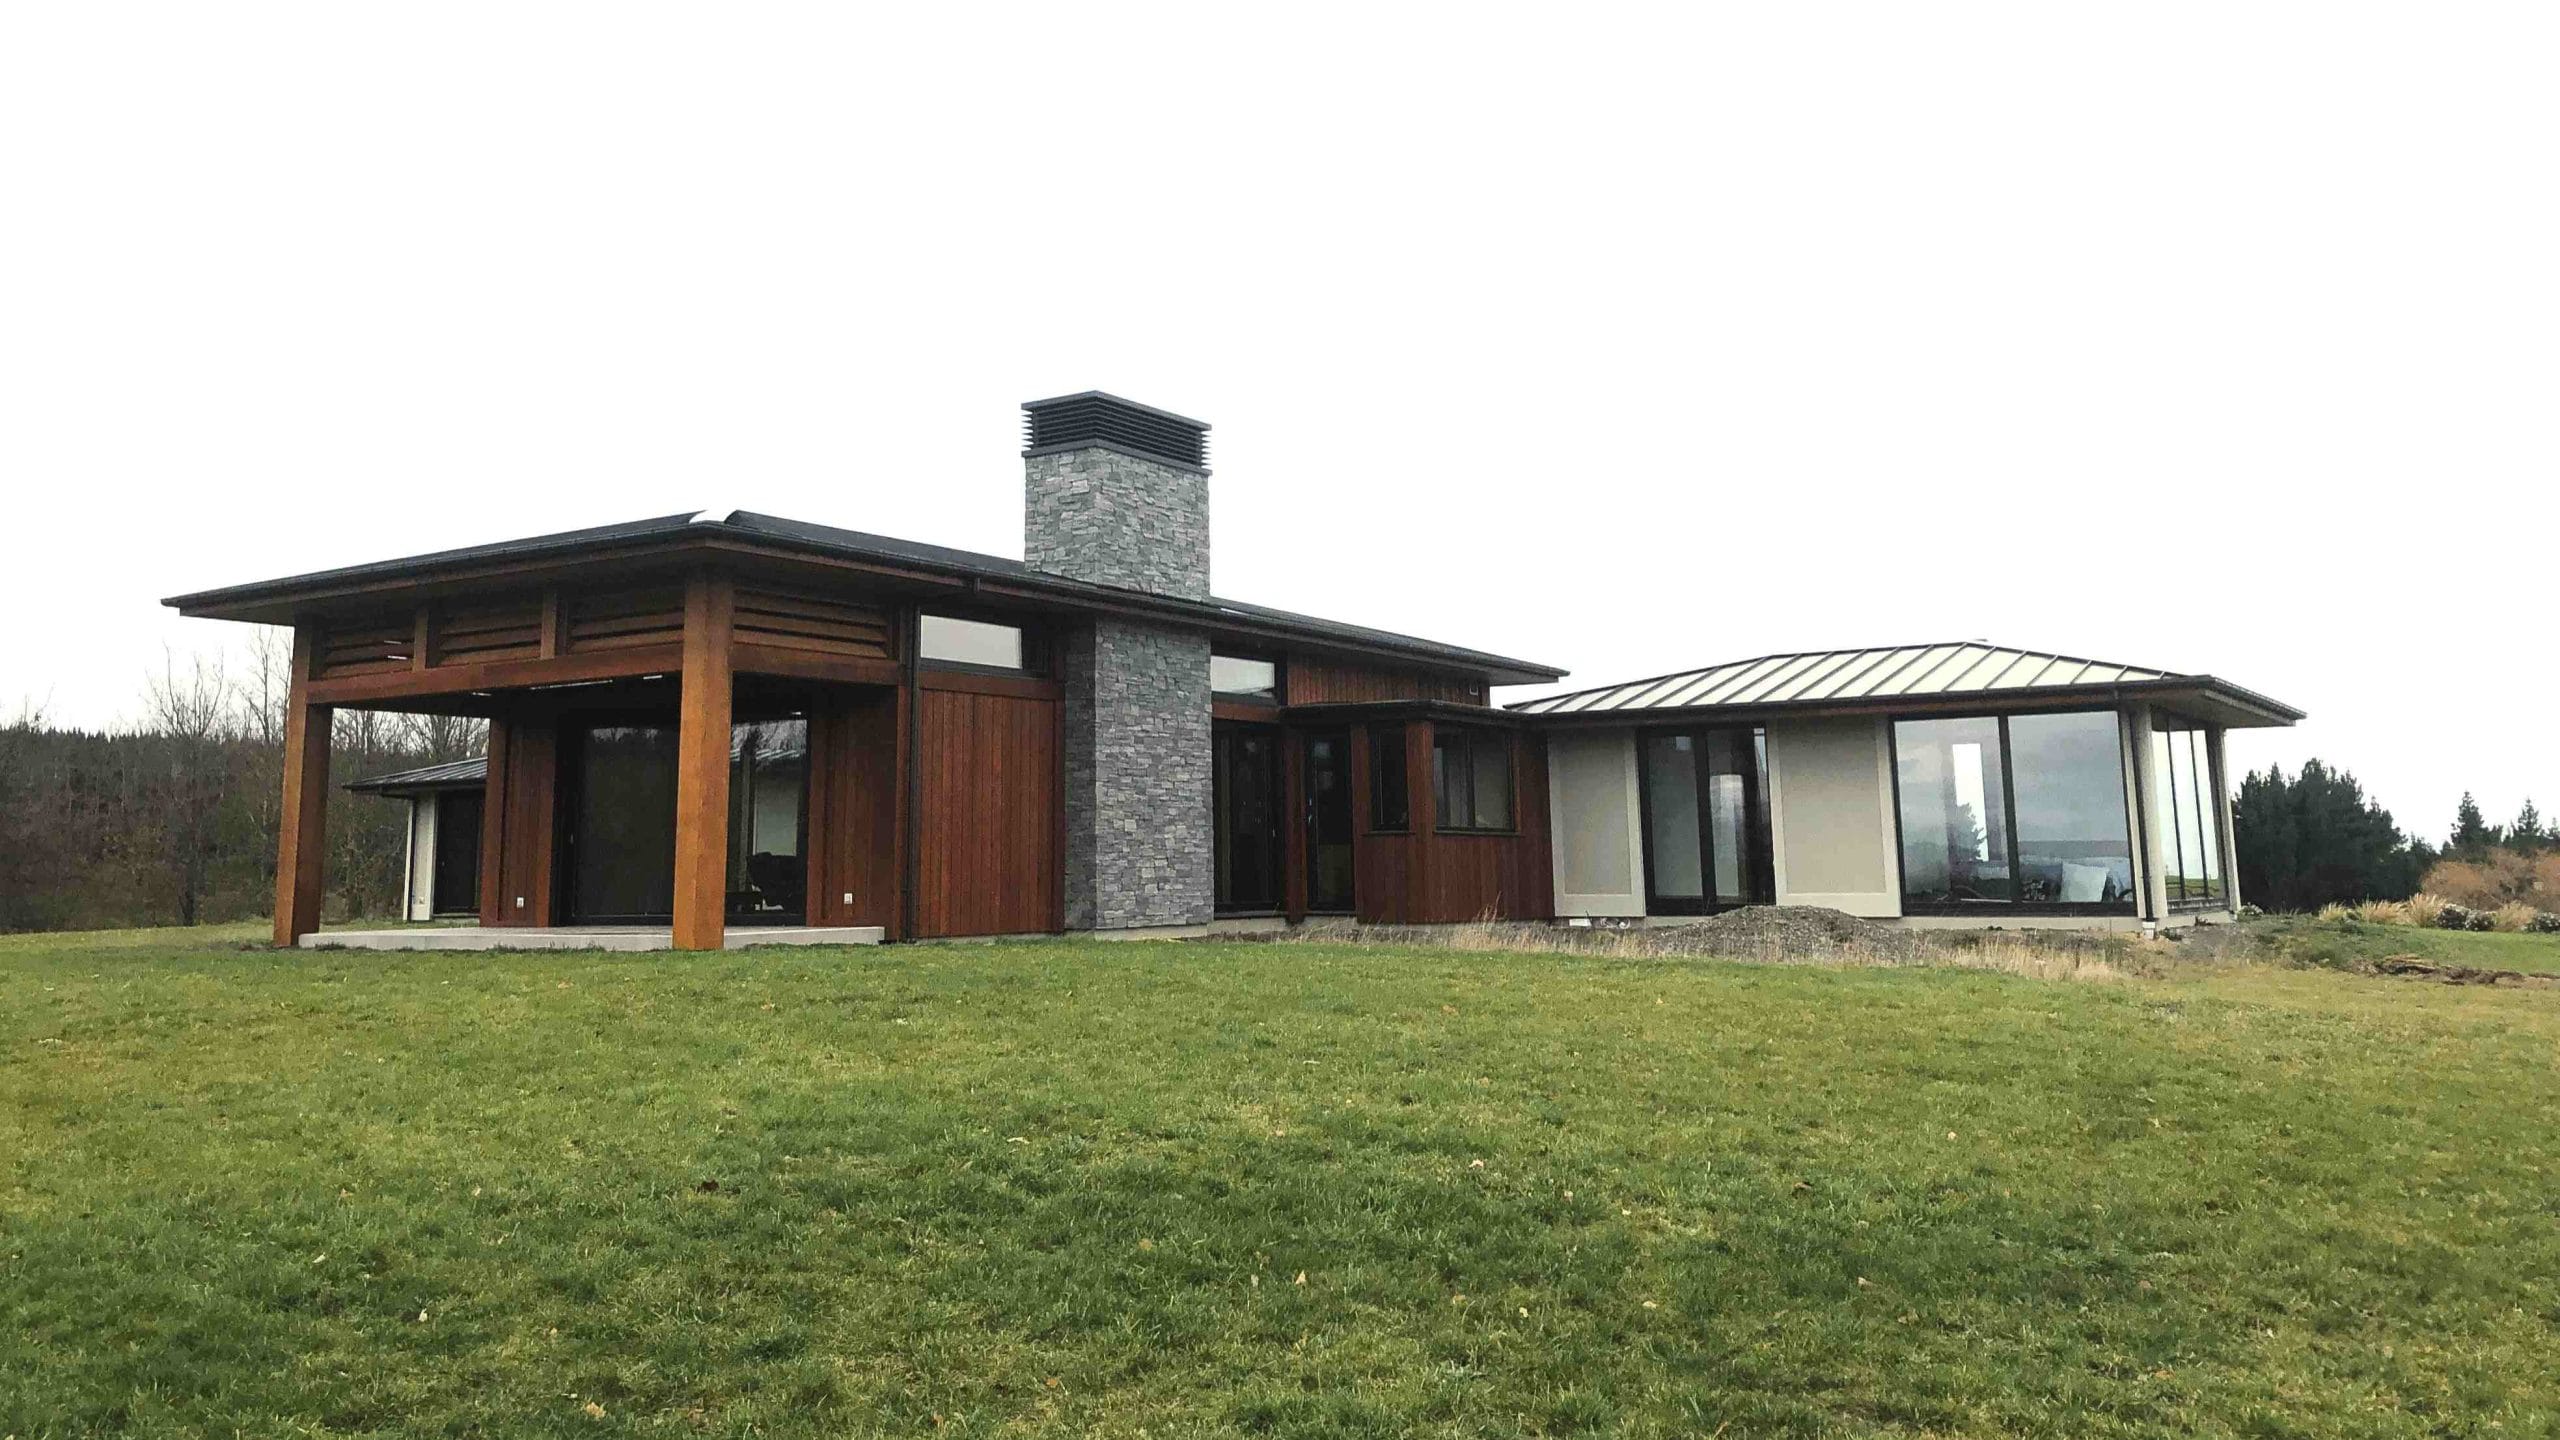
This top end home has style and panache.
First, it is located on top of a hill on a commanding site next to the Ashley Forest with expansive views and sun. It is a certified passive home with off grid ability, including central heating, solar & rainwater recovery. The owners prepared the site 17 years earlier with native planting while they worked in the airline industry in Europe.
Outside, the home is extensively clad in cedar, Waitaha schist, tray roofing, triple glazed solid timber windows and Resene Integra plaster.
A Steibel Eltron heat pump system powers underfloor heating covered in huge 1800mm long tiles. Handmade doors, trim, sarking and panelling are in American White Oak. Travertine and marble from Italy grace the wet surfaces. A large garage, mud room and butler’s kitchen all complete this multi-faceted home.
Not without technical construction difficulties, a red weather event and a pandemic the owners are now settled and contemplating landscaping.
Type
New Residence
Year
2021
Architects
Mason & Wales, Dunedin
Ashley Muir / Matt Barbour


