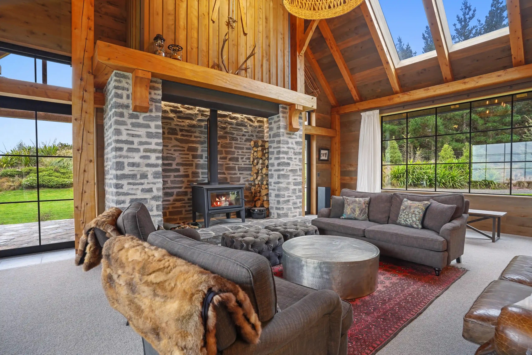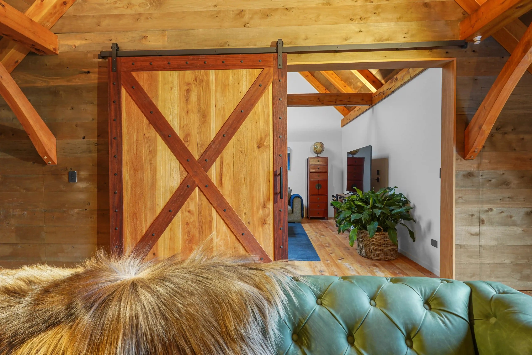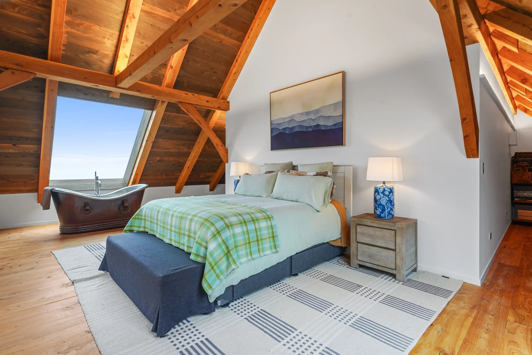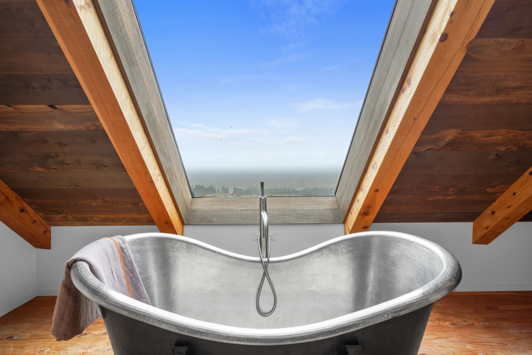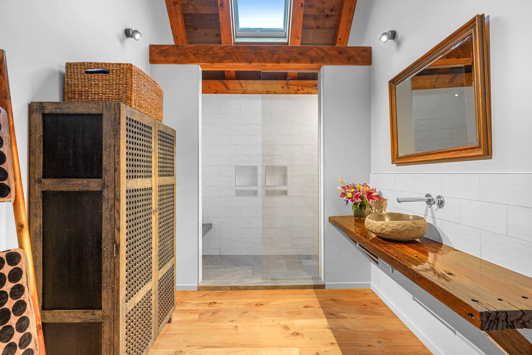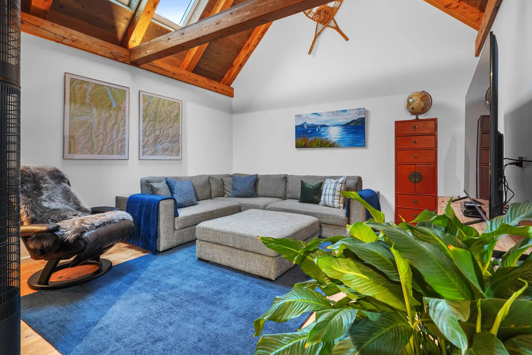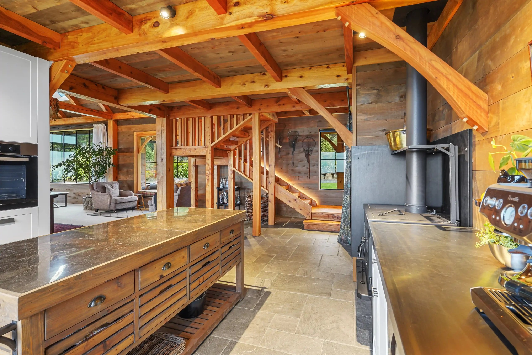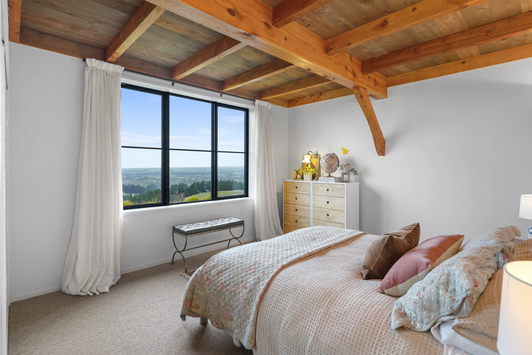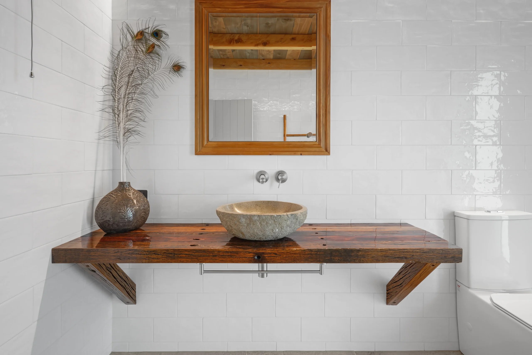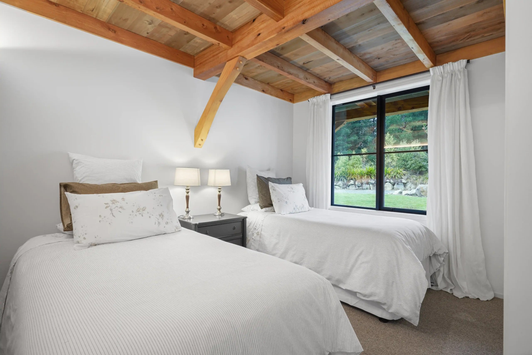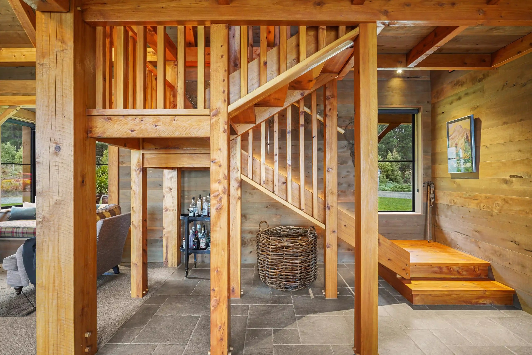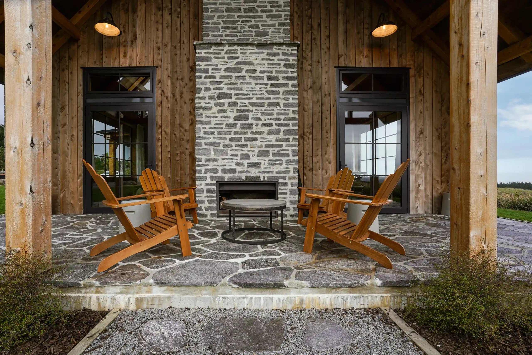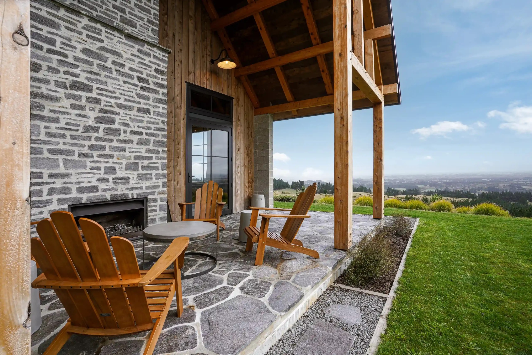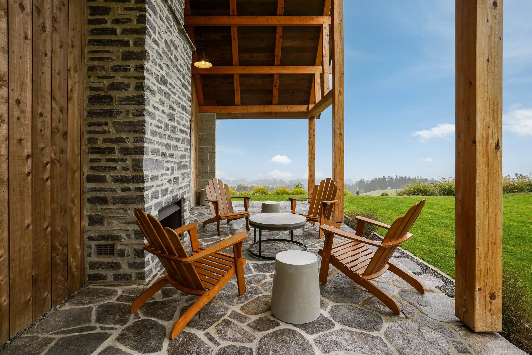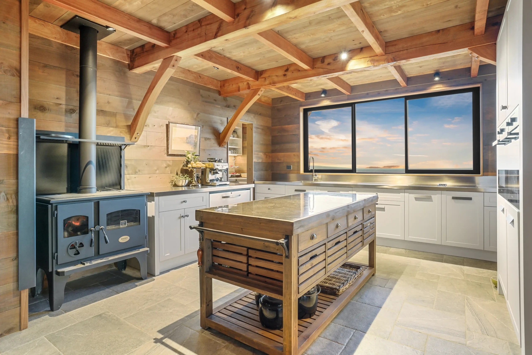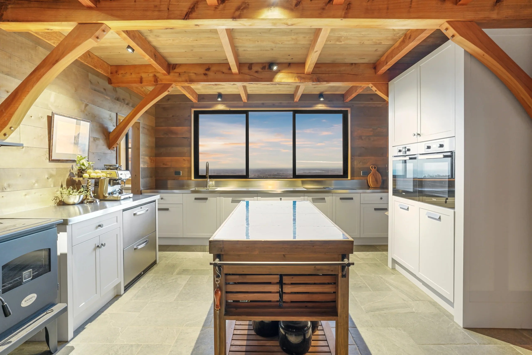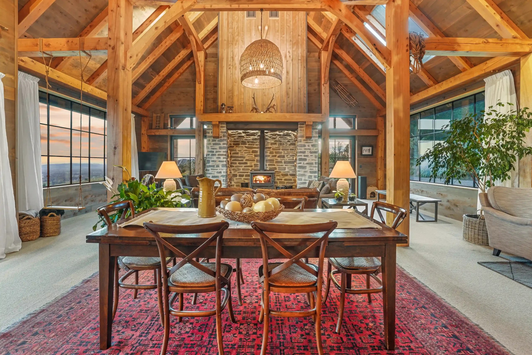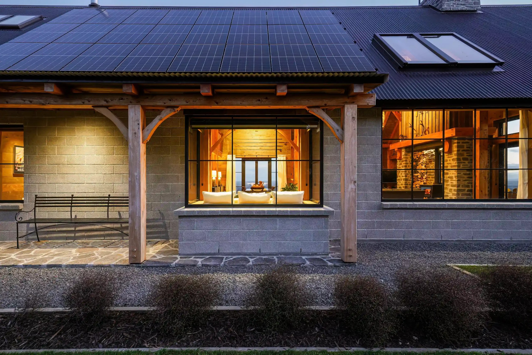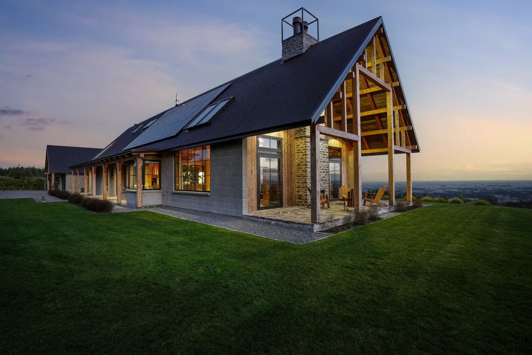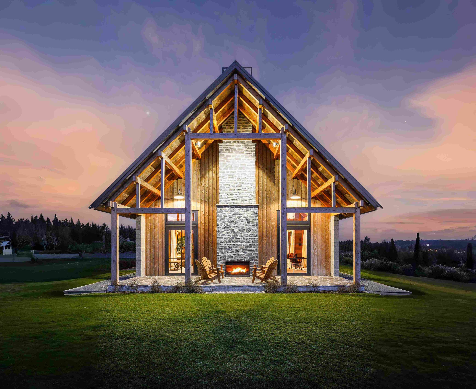
This post and beam timber frame project is located on an exposed site on top of a hill overlooking the Canterbury Plains. A very difficult design and build, this project is styled to incorporate themes commonly seen in chalets, barns and lodges.
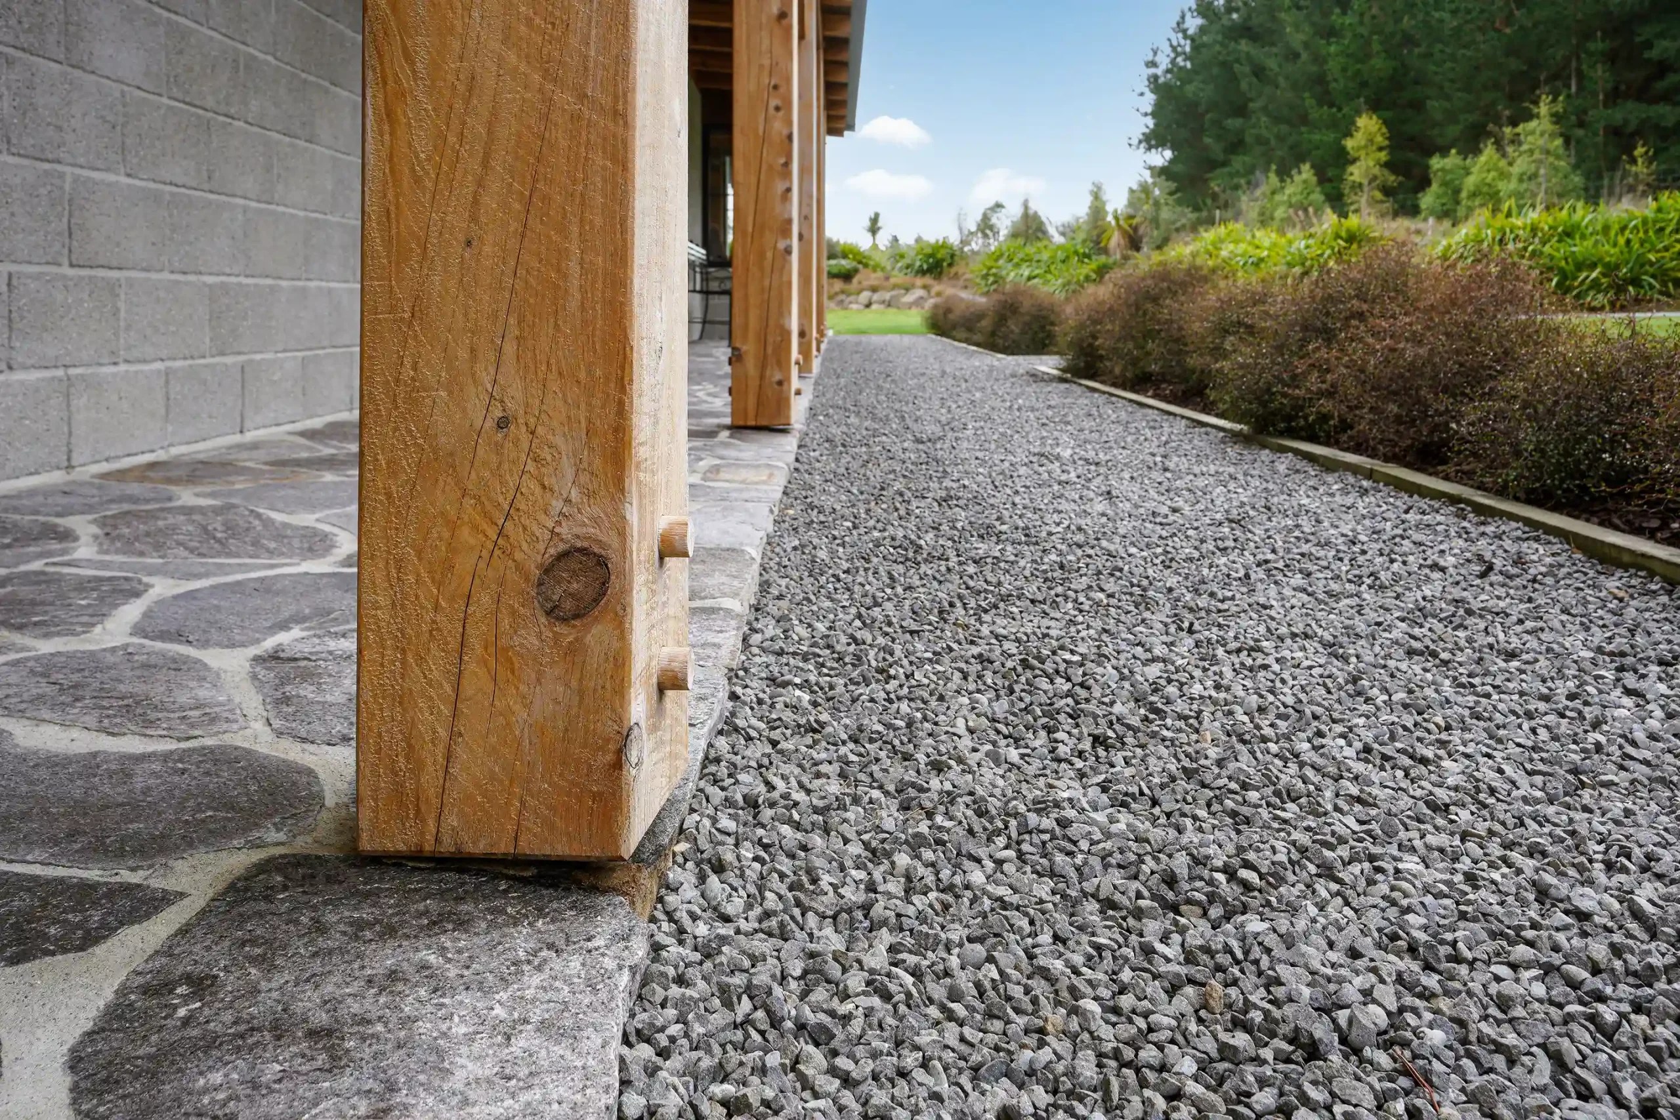
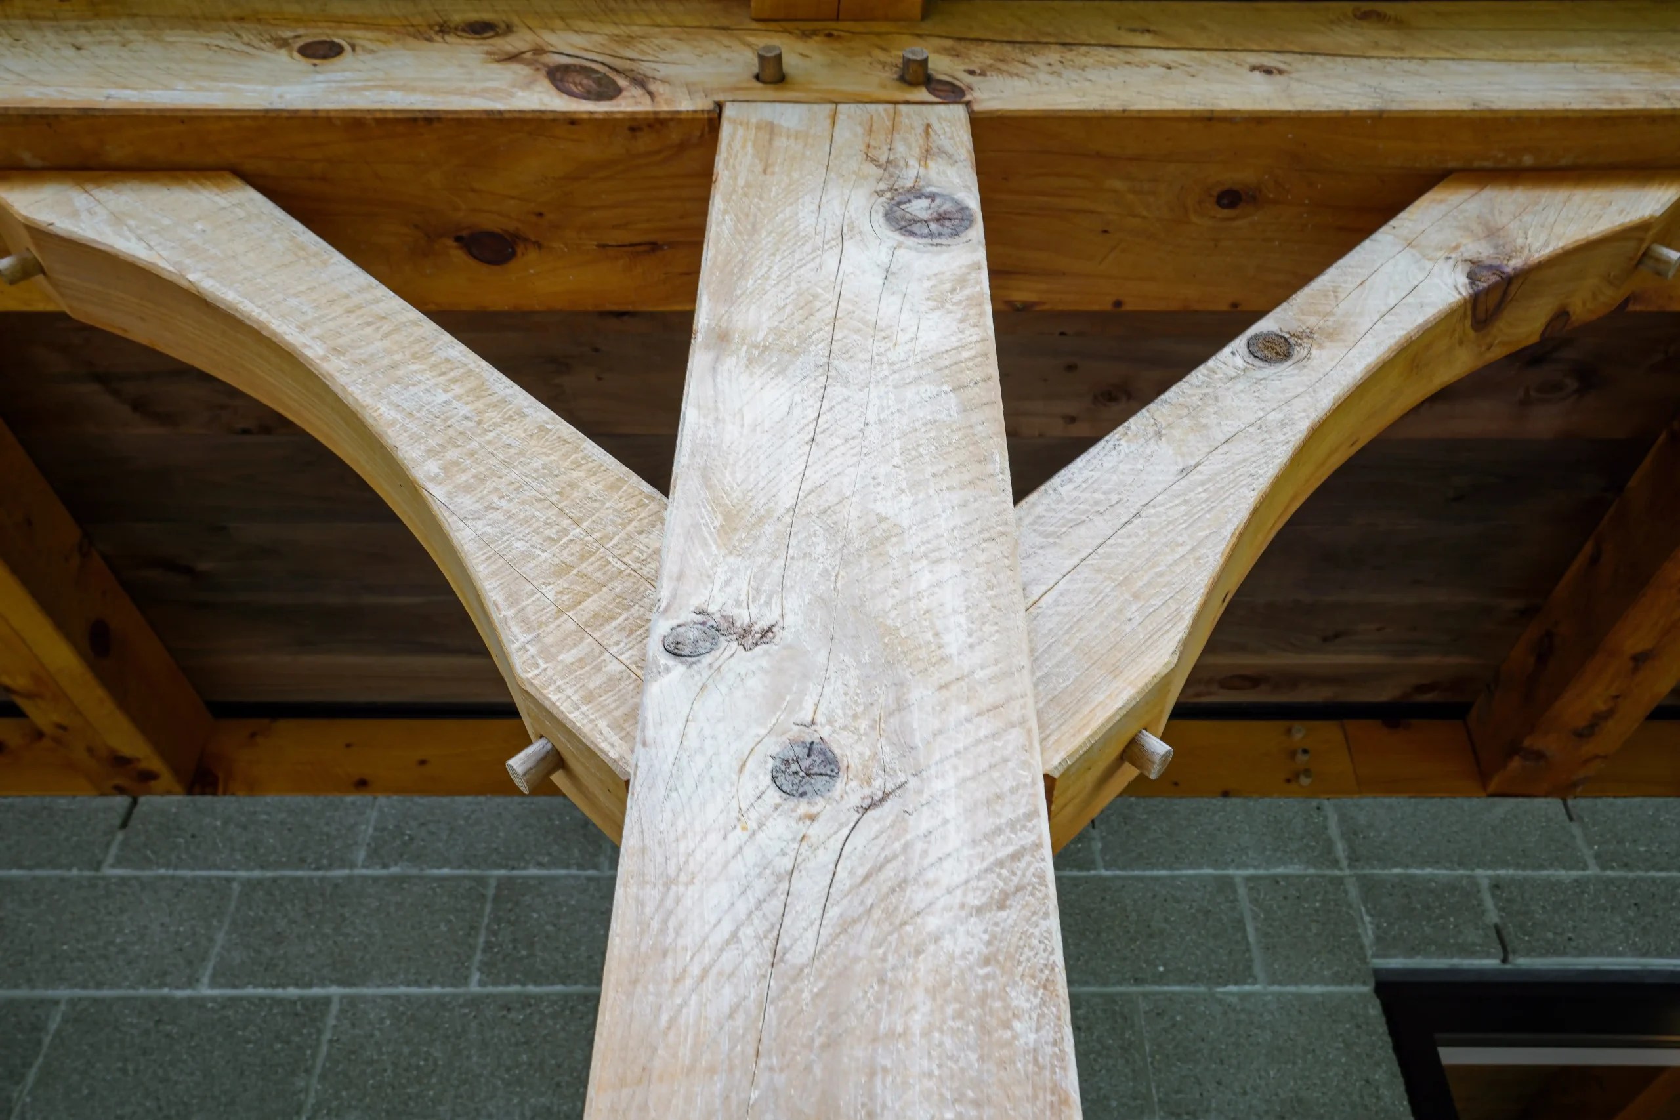
65 tons of macrocarpa were delivered to site in rough sawn and band sawn profiles. From there, mortise and tenon joints were crafted on site and finally erected into the timber frame skeleton without the use of nails.
Specialized tools were required on site including a bandsaw, a chain mortiser, a lathe, imported heavy chisels and portable drill presses. Work went day and night for several seasons.
Other features of this home include maintenance free stormwater drainage, the first use of bush hammered block in Canterbury and bagged schist.
There are no treatment chemicals in this home, or polystyrene or plastic (apart from polythene under the slab) making it a truly sustainable home.
A remarkable example of exacting design and carpentry not commonly seen in New Zealand.

Type
New Residence
Year
2025
Awards
2025 National Special Award
2025 National Category Winner
Top 100 Award
Regional Gold Award
Regional Category Winner
Regional APL Environmental & Sustainable Excellence Award
Regional Mitre 10 Craftsmanship Award
Published
https://houseoftheyear.co.nz/houses/2025/cb-58148-1-14/
Architectural Designer
Simon Banks – High Country Design